Project Inputs
Start with available project material. The project intake accepts PDF and DXF, plus PNG, JPEG and TIFF images. Check its file limits and review the extracted geometry before continuing.
PDF / DXF / IMAGECapabilities
The building model, the drawing engine and the review work that connects them. Each result needs context.
Start with available project material. The project intake accepts PDF and DXF, plus PNG, JPEG and TIFF images. Check its file limits and review the extracted geometry before continuing.
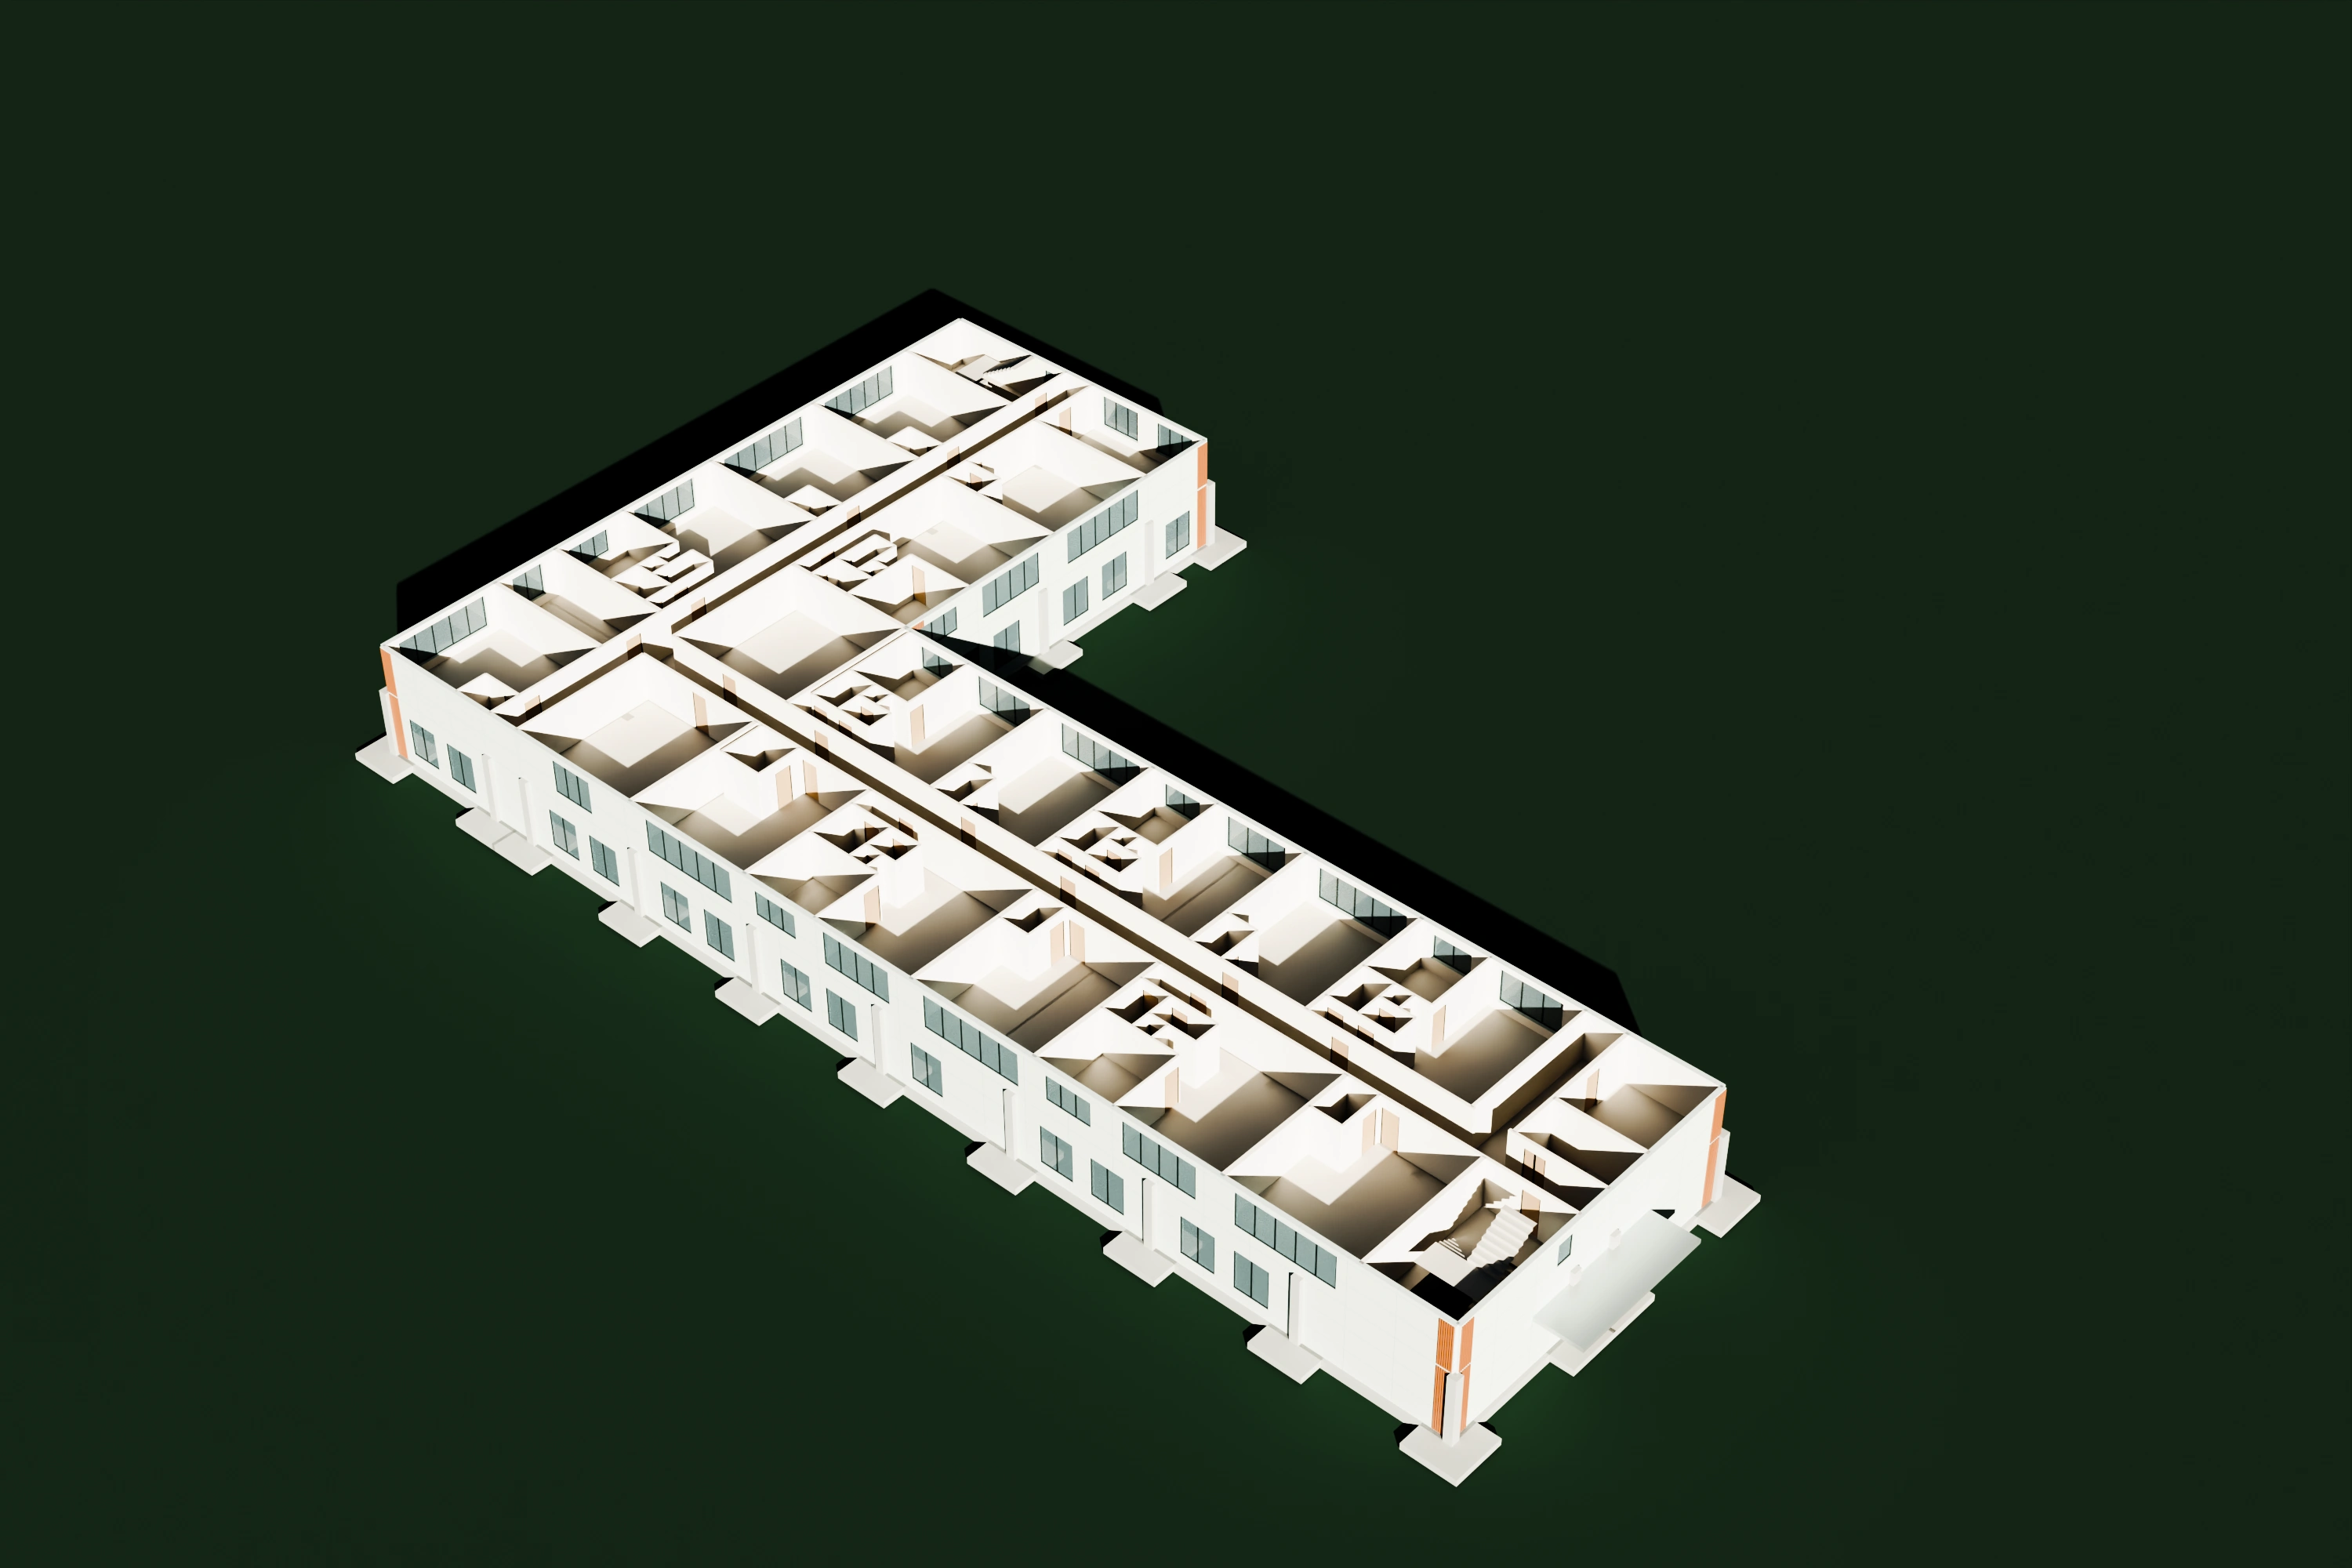
PDF / DXF / IMAGEDescribe the building through an internal graph: spaces, levels and geometric relationships used by the drawing engine.
SPACES / LEVELS / RELATIONSHIPSThe engine includes schematic design, design development and construction document configurations. These describe output stages, not approval status.
SD / DD / CDArchitectural, structural, mechanical, electrical, plumbing and fire protection sheet examples are available in the fictional residential study.
A / S / M / E / P / FPPDF, DXF and IFC generation exist in the codebase, the IFC as IFC4X3 by default. Confirm export availability for the project workflow before relying on a particular format.
PDF / DXF / IFC4X3Review records can expose grounding violations in drawing content. They support the team’s checks without replacing code review or engineering judgment.
SOURCE / ASSUMPTION / REVIEWThe set leaves in files your consultants’ tools already open: IFC4X3 with its delivery contract (IDS) for Solibri, Bonsai and the viewers, BCF 3.0 for the issue log, gbXML for the energy consultant, DXF for every CAD seat, and the element file our Revit add-in reads.
For Portland the set is packaged for ProjectDox in the city’s own order. That packaging is built and tested on one project, and no set has been filed through it yet. Bluebeam Studio and Procore connections are built and switched off until a customer’s account is attached. An Autodesk Tandem handover is planned.
Your own tools can start a run, read a project and receive a signed notification when a run completes, through a documented interface an assistant can read as well. The reference is published here.
IFC4X3 / IDS / BCF / GBXML / DXF / PROJECTDOXScope and output vary with the project. Local zoning research, surveying, engineering certification and permit decisions remain separate responsibilities.
Allow to measure visits and ads.
Turning tracking off reloads this page. It does not delete information already sent.
Change this choice in Privacy Choices. Privacy Policy