A building model gives plans, sections and schedules a shared geometric source. The drawing engine turns that source into output a project team can inspect.
01 / Inspect the model
Inside the building.
Source geometry · Design sequence
The rendered view is ready. Interactive geometry loads as you approach.
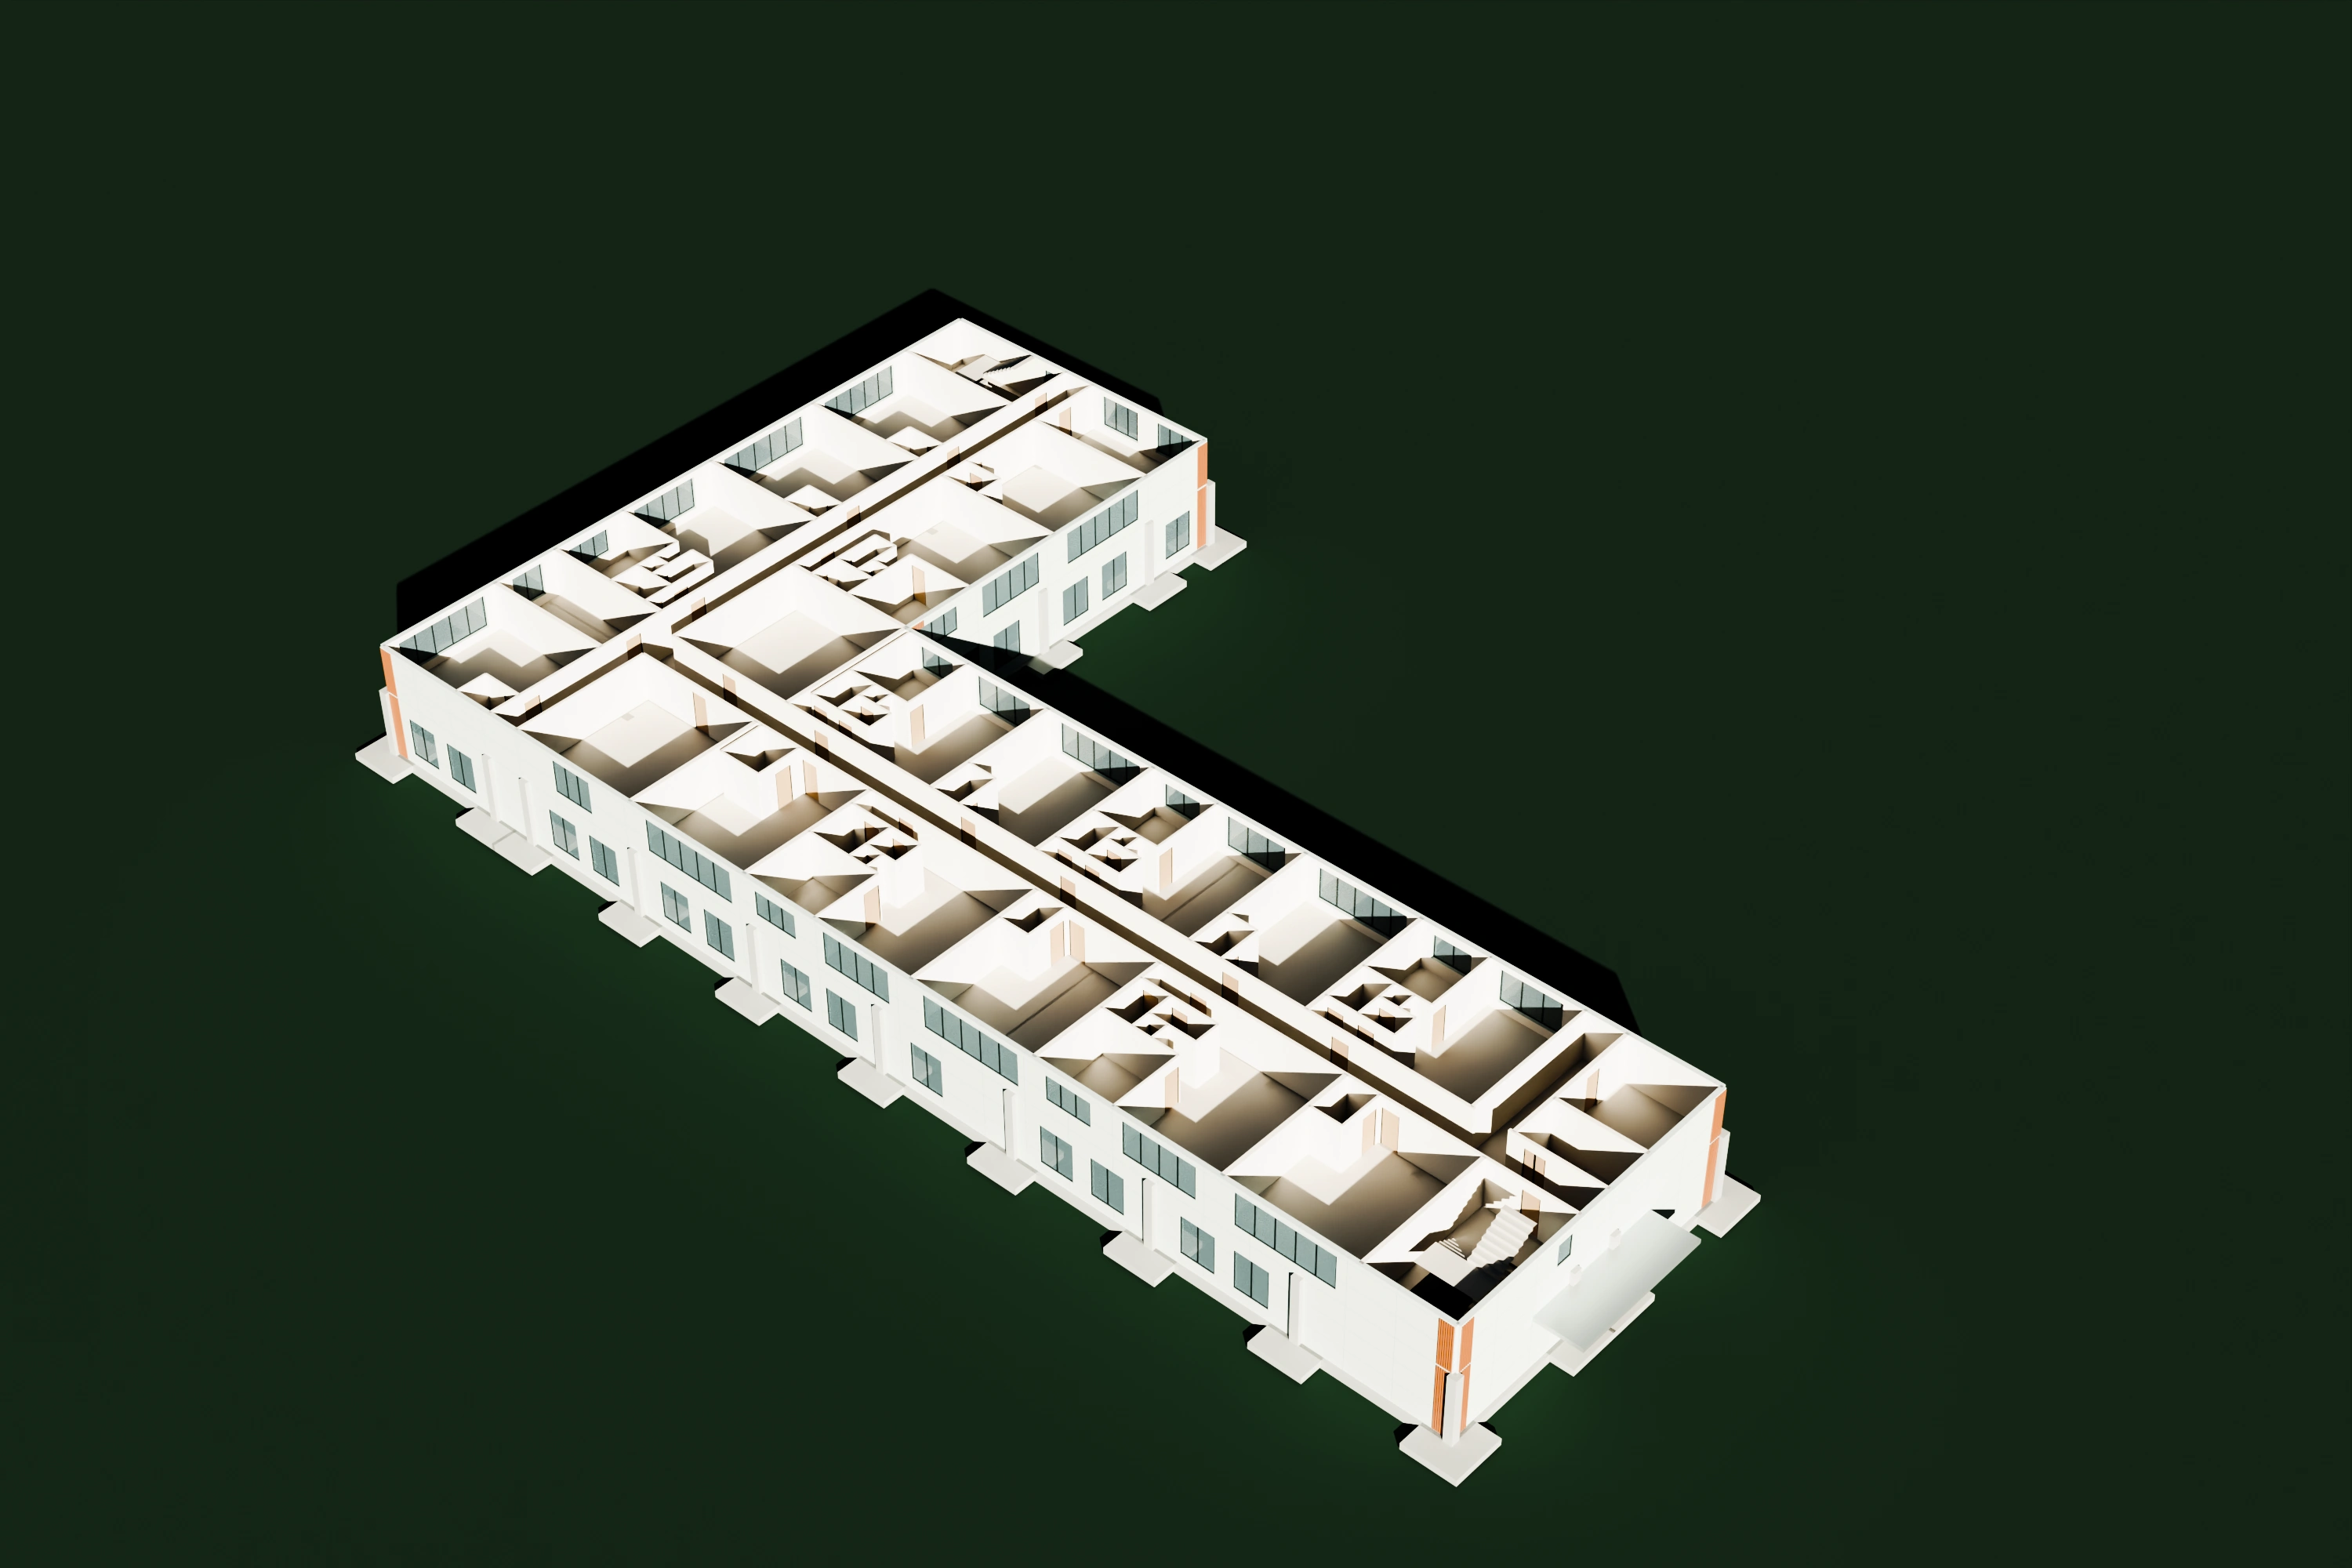
Inside the building.Same building · Source geometry
Every floor. In view.Same model · Separate the floors
A wider welcome.Two recorded runs · One changed input
+03 / Follow a change
A wider welcome.
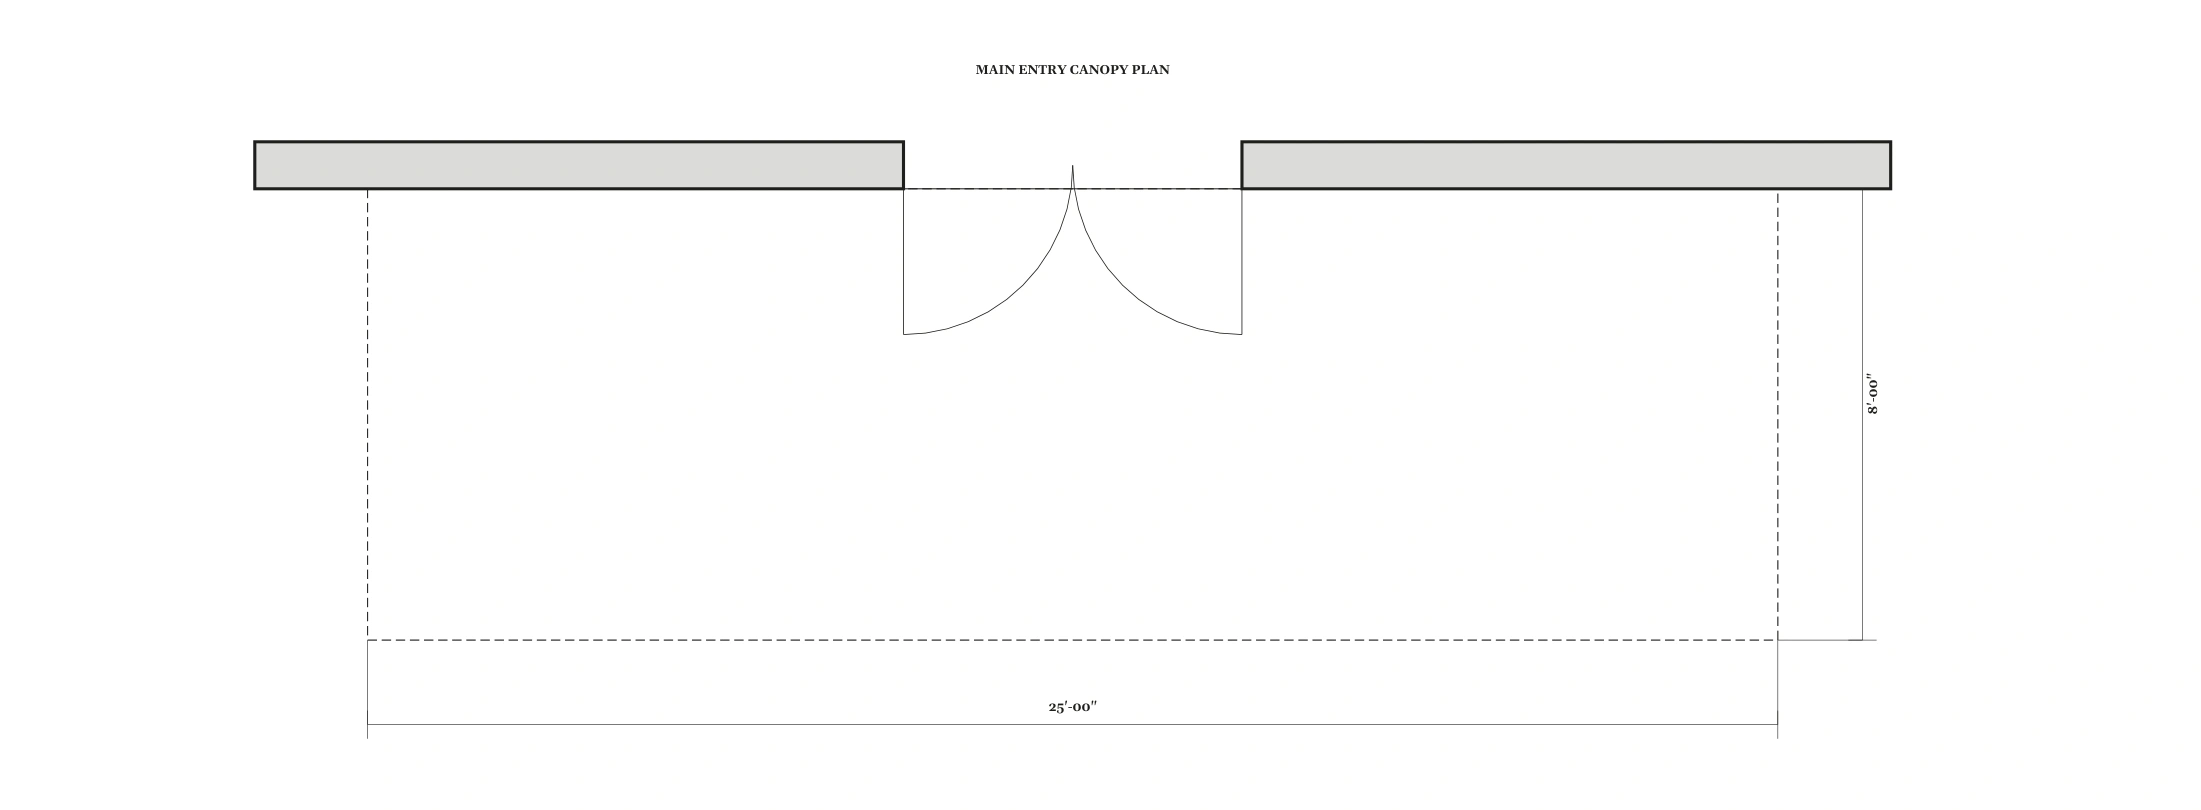
Change the entrance canopy. Follow it into the drawing.
Choose between two recorded engine runs. The second changes the canopy width; the model and affected sheets are generated again from that input.
Original run selected. This is a recorded comparison.
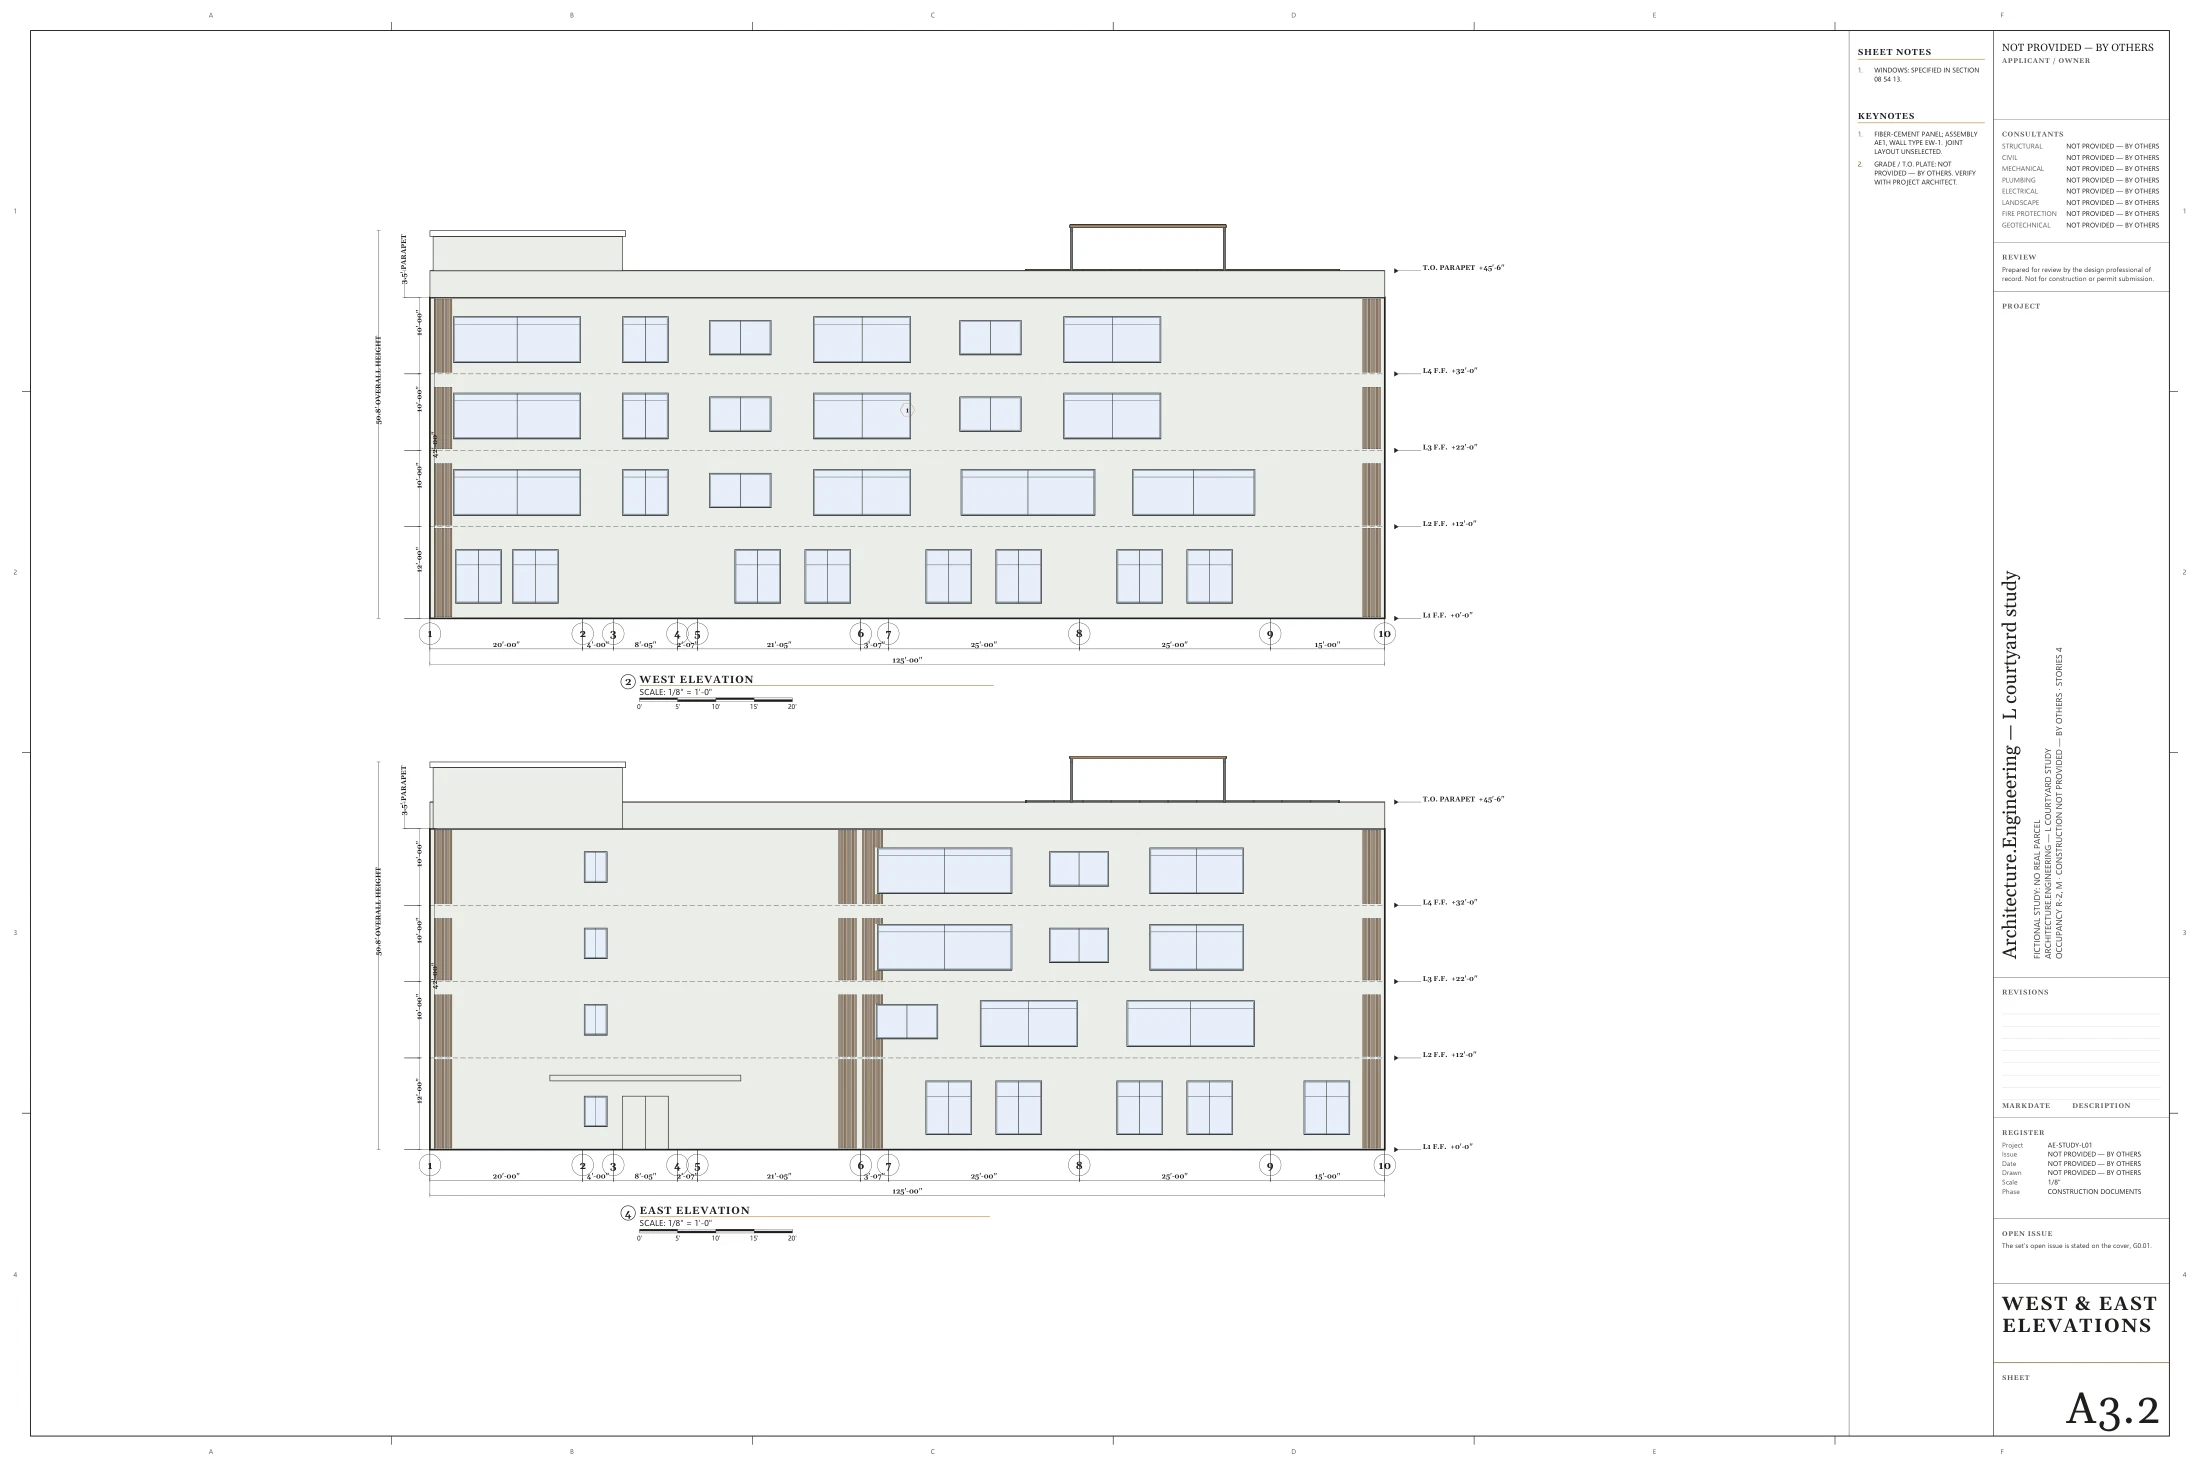
One input · Two recorded outputsWest & East ElevationsOriginal PDF ↗Read the Canopy DimensionA3.5 · Original sheet scale 1/2" = 1′-0″Full Entry Sheet ↗
Both views come directly from their original entry sheets at the same drawing scale. Read the dimension to compare canopy widths.
Dimensions remain design inputs. The comparison does not establish structural adequacy or permit compliance.
↔
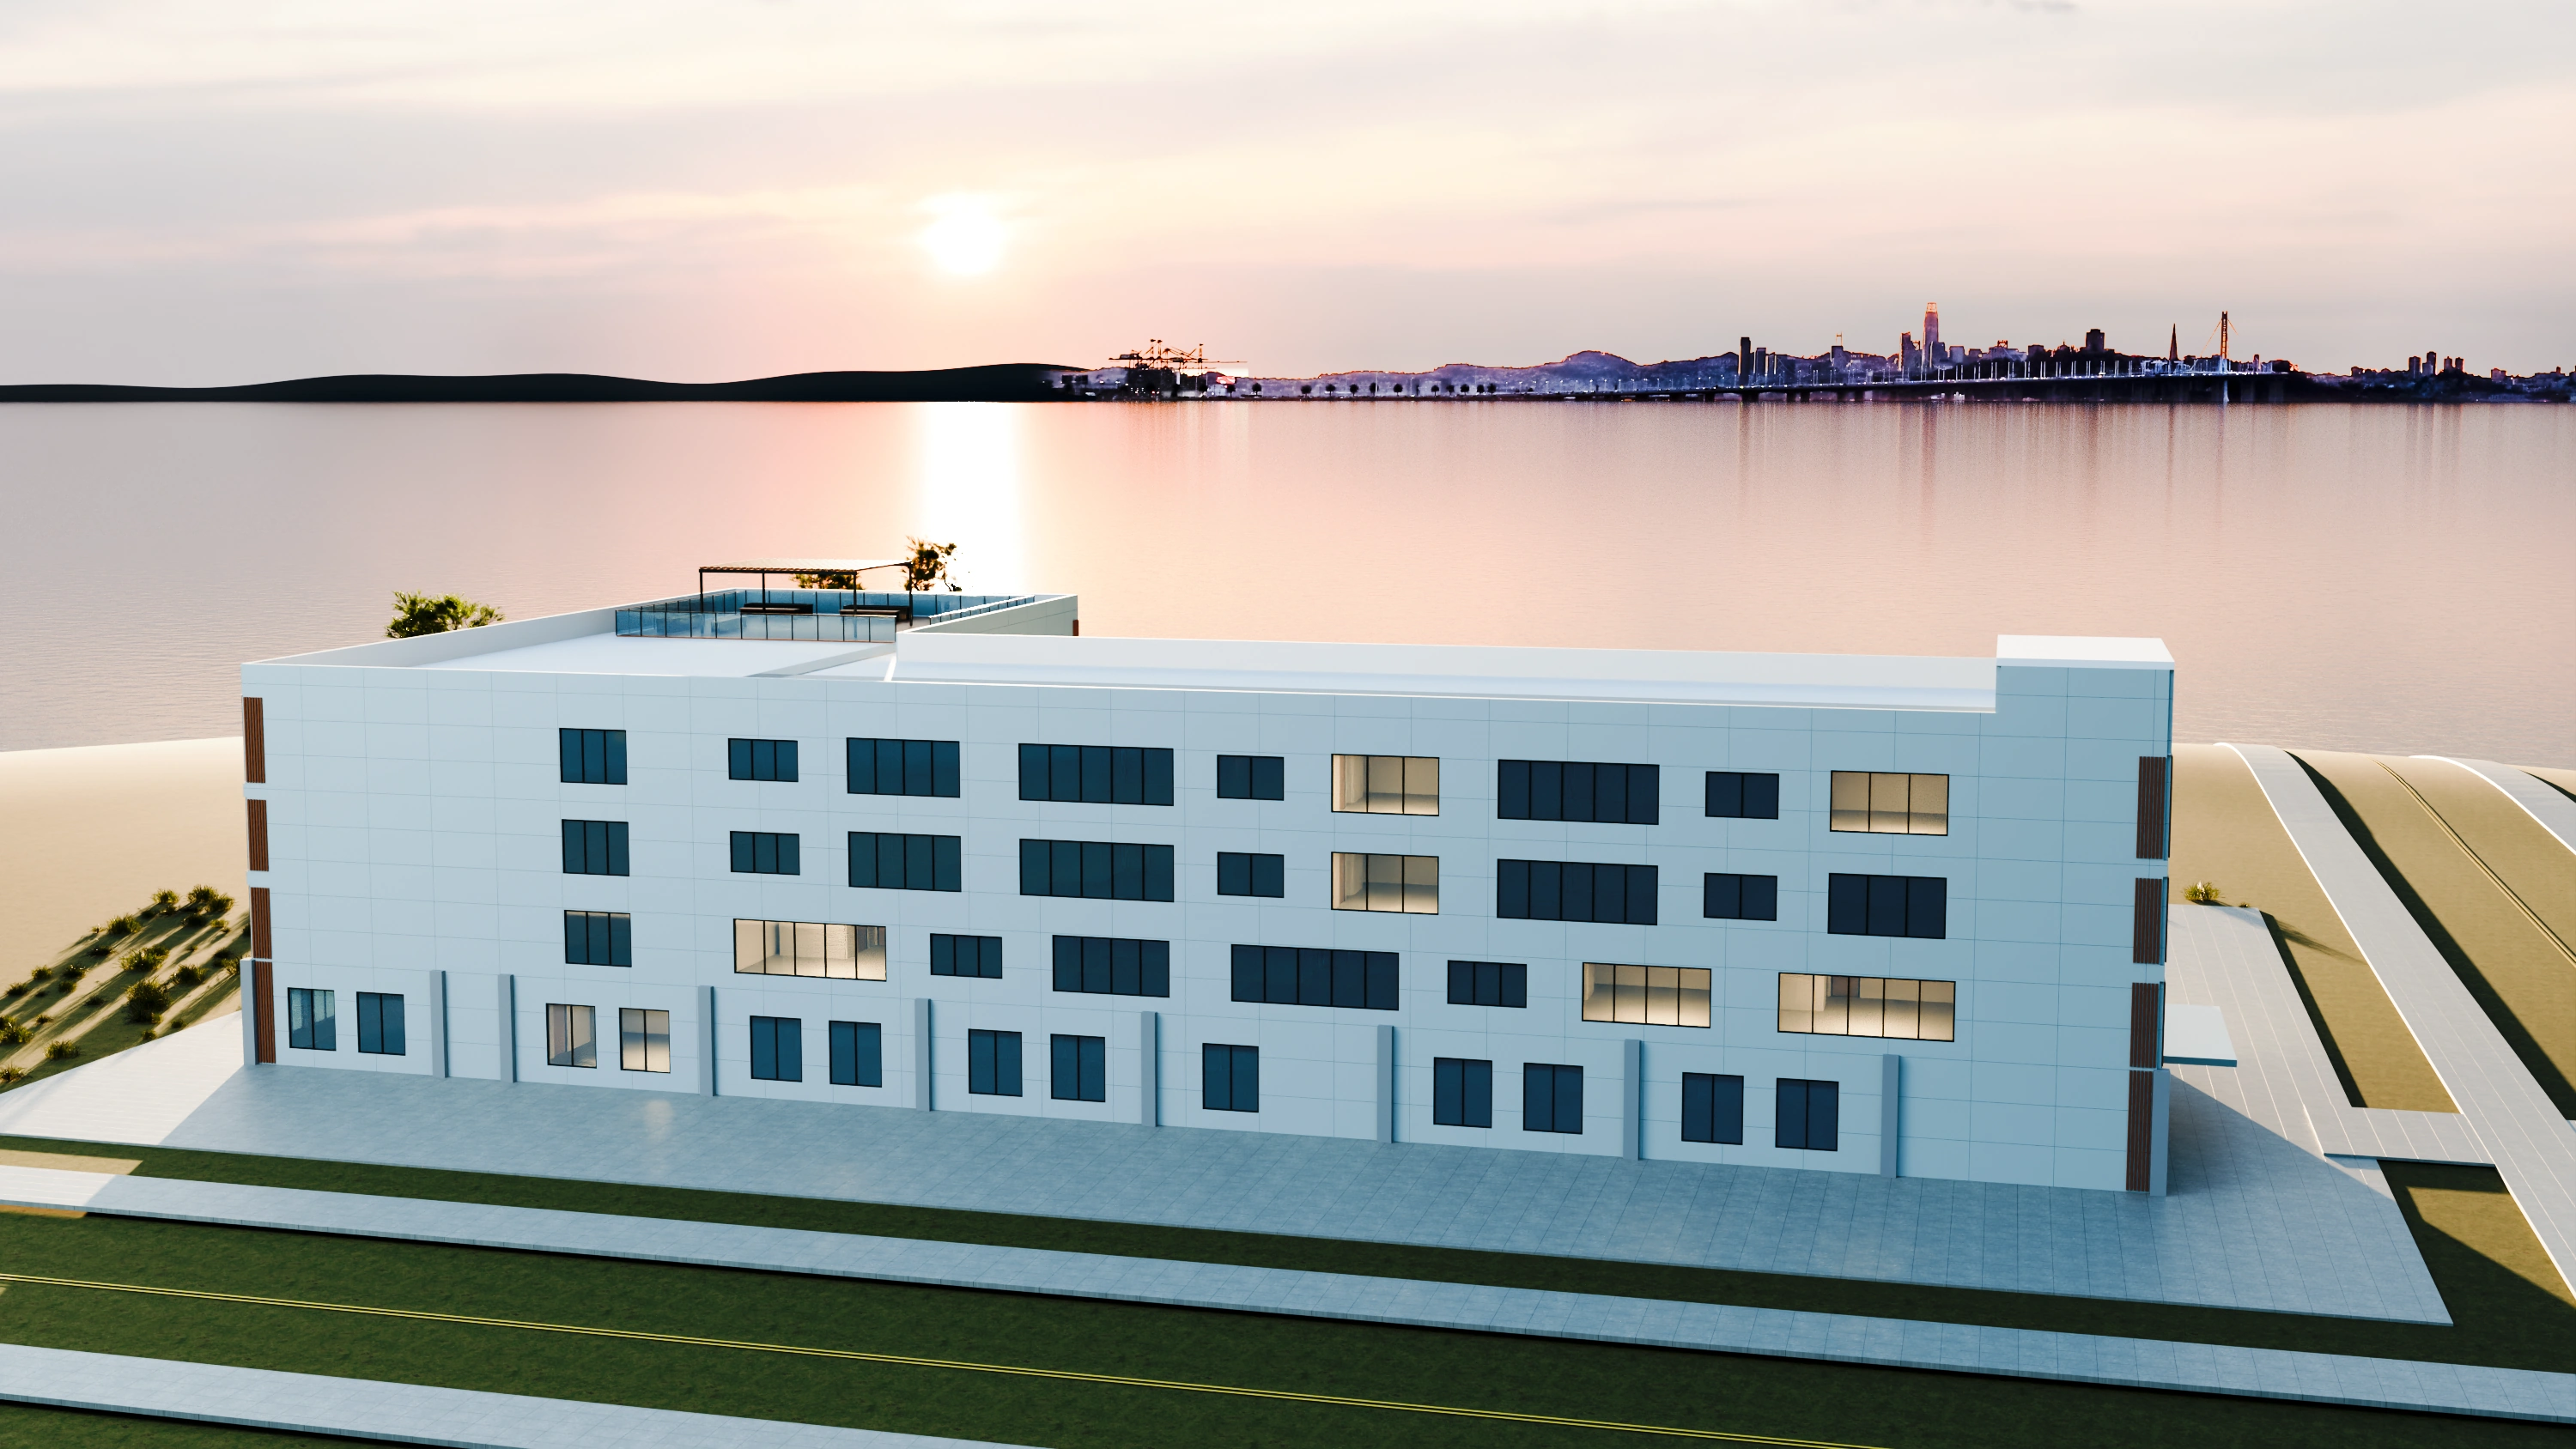
Source model · Exterior and open views
+Inside the engine
Keep It Connected
Geometry Comes First
The internal building graph describes the building before the sheet renderer draws it. The engine uses that graph to produce PDF and DXF drawing output.
A plan and a section are views of the same project. Their accuracy still depends on the model, the inputs and review of the generated result.
Drawings Invite Inspection
Plans, sections, schedules and details give reviewers something specific to check. Architectural, structural and building service sheets expose decisions made in the model.
The engine records grounding violations when drawing content does not meet its checks. Those checks support review; they do not establish compliance with every applicable rule.
Carry the Work Forward
PDF and DXF support drawing review and downstream editing. The codebase also includes an IFC writer for model exchange, IFC4X3 by default and IFC4 on request. Export availability depends on the project workflow.
The engine does not survey a site, certify a design or apply a professional seal. Confirm local rules and project conditions with the people responsible for the work.