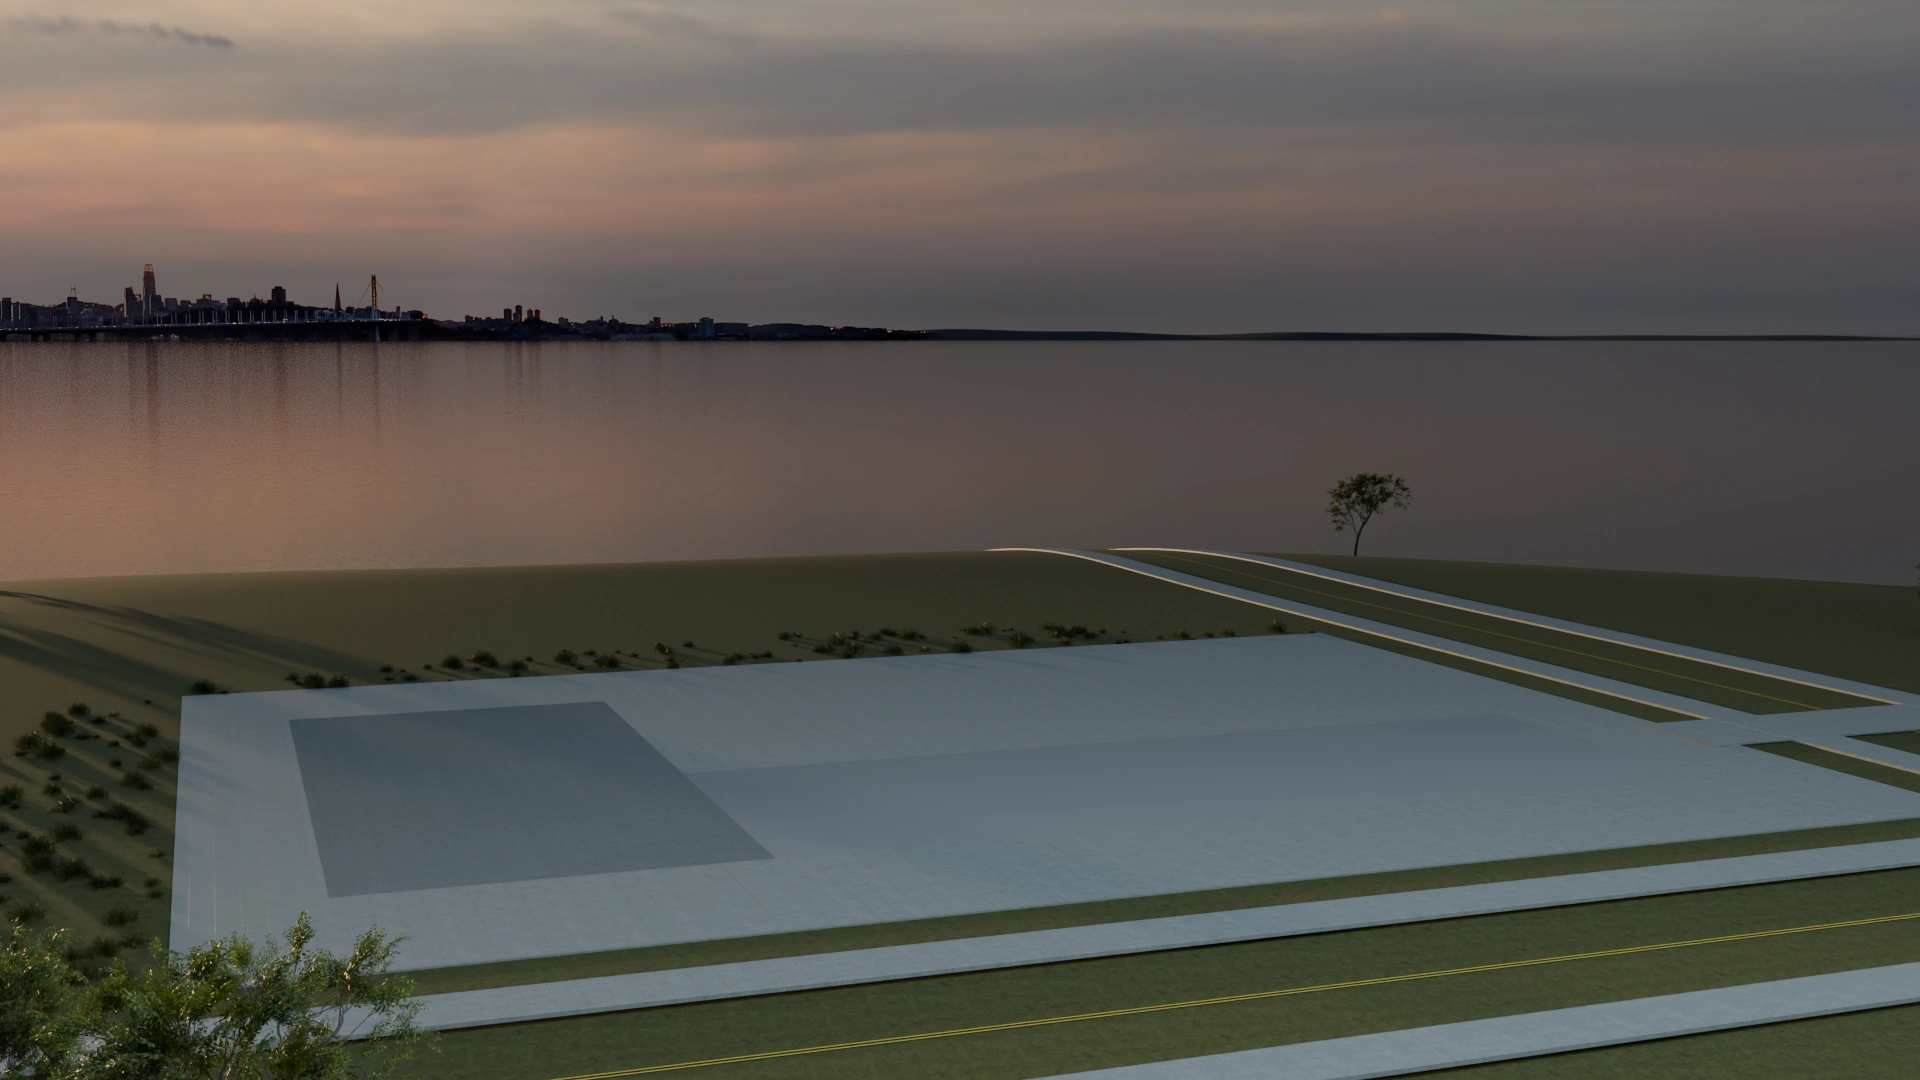
Your Next Building.
Taking Shape.
Explore the Building 
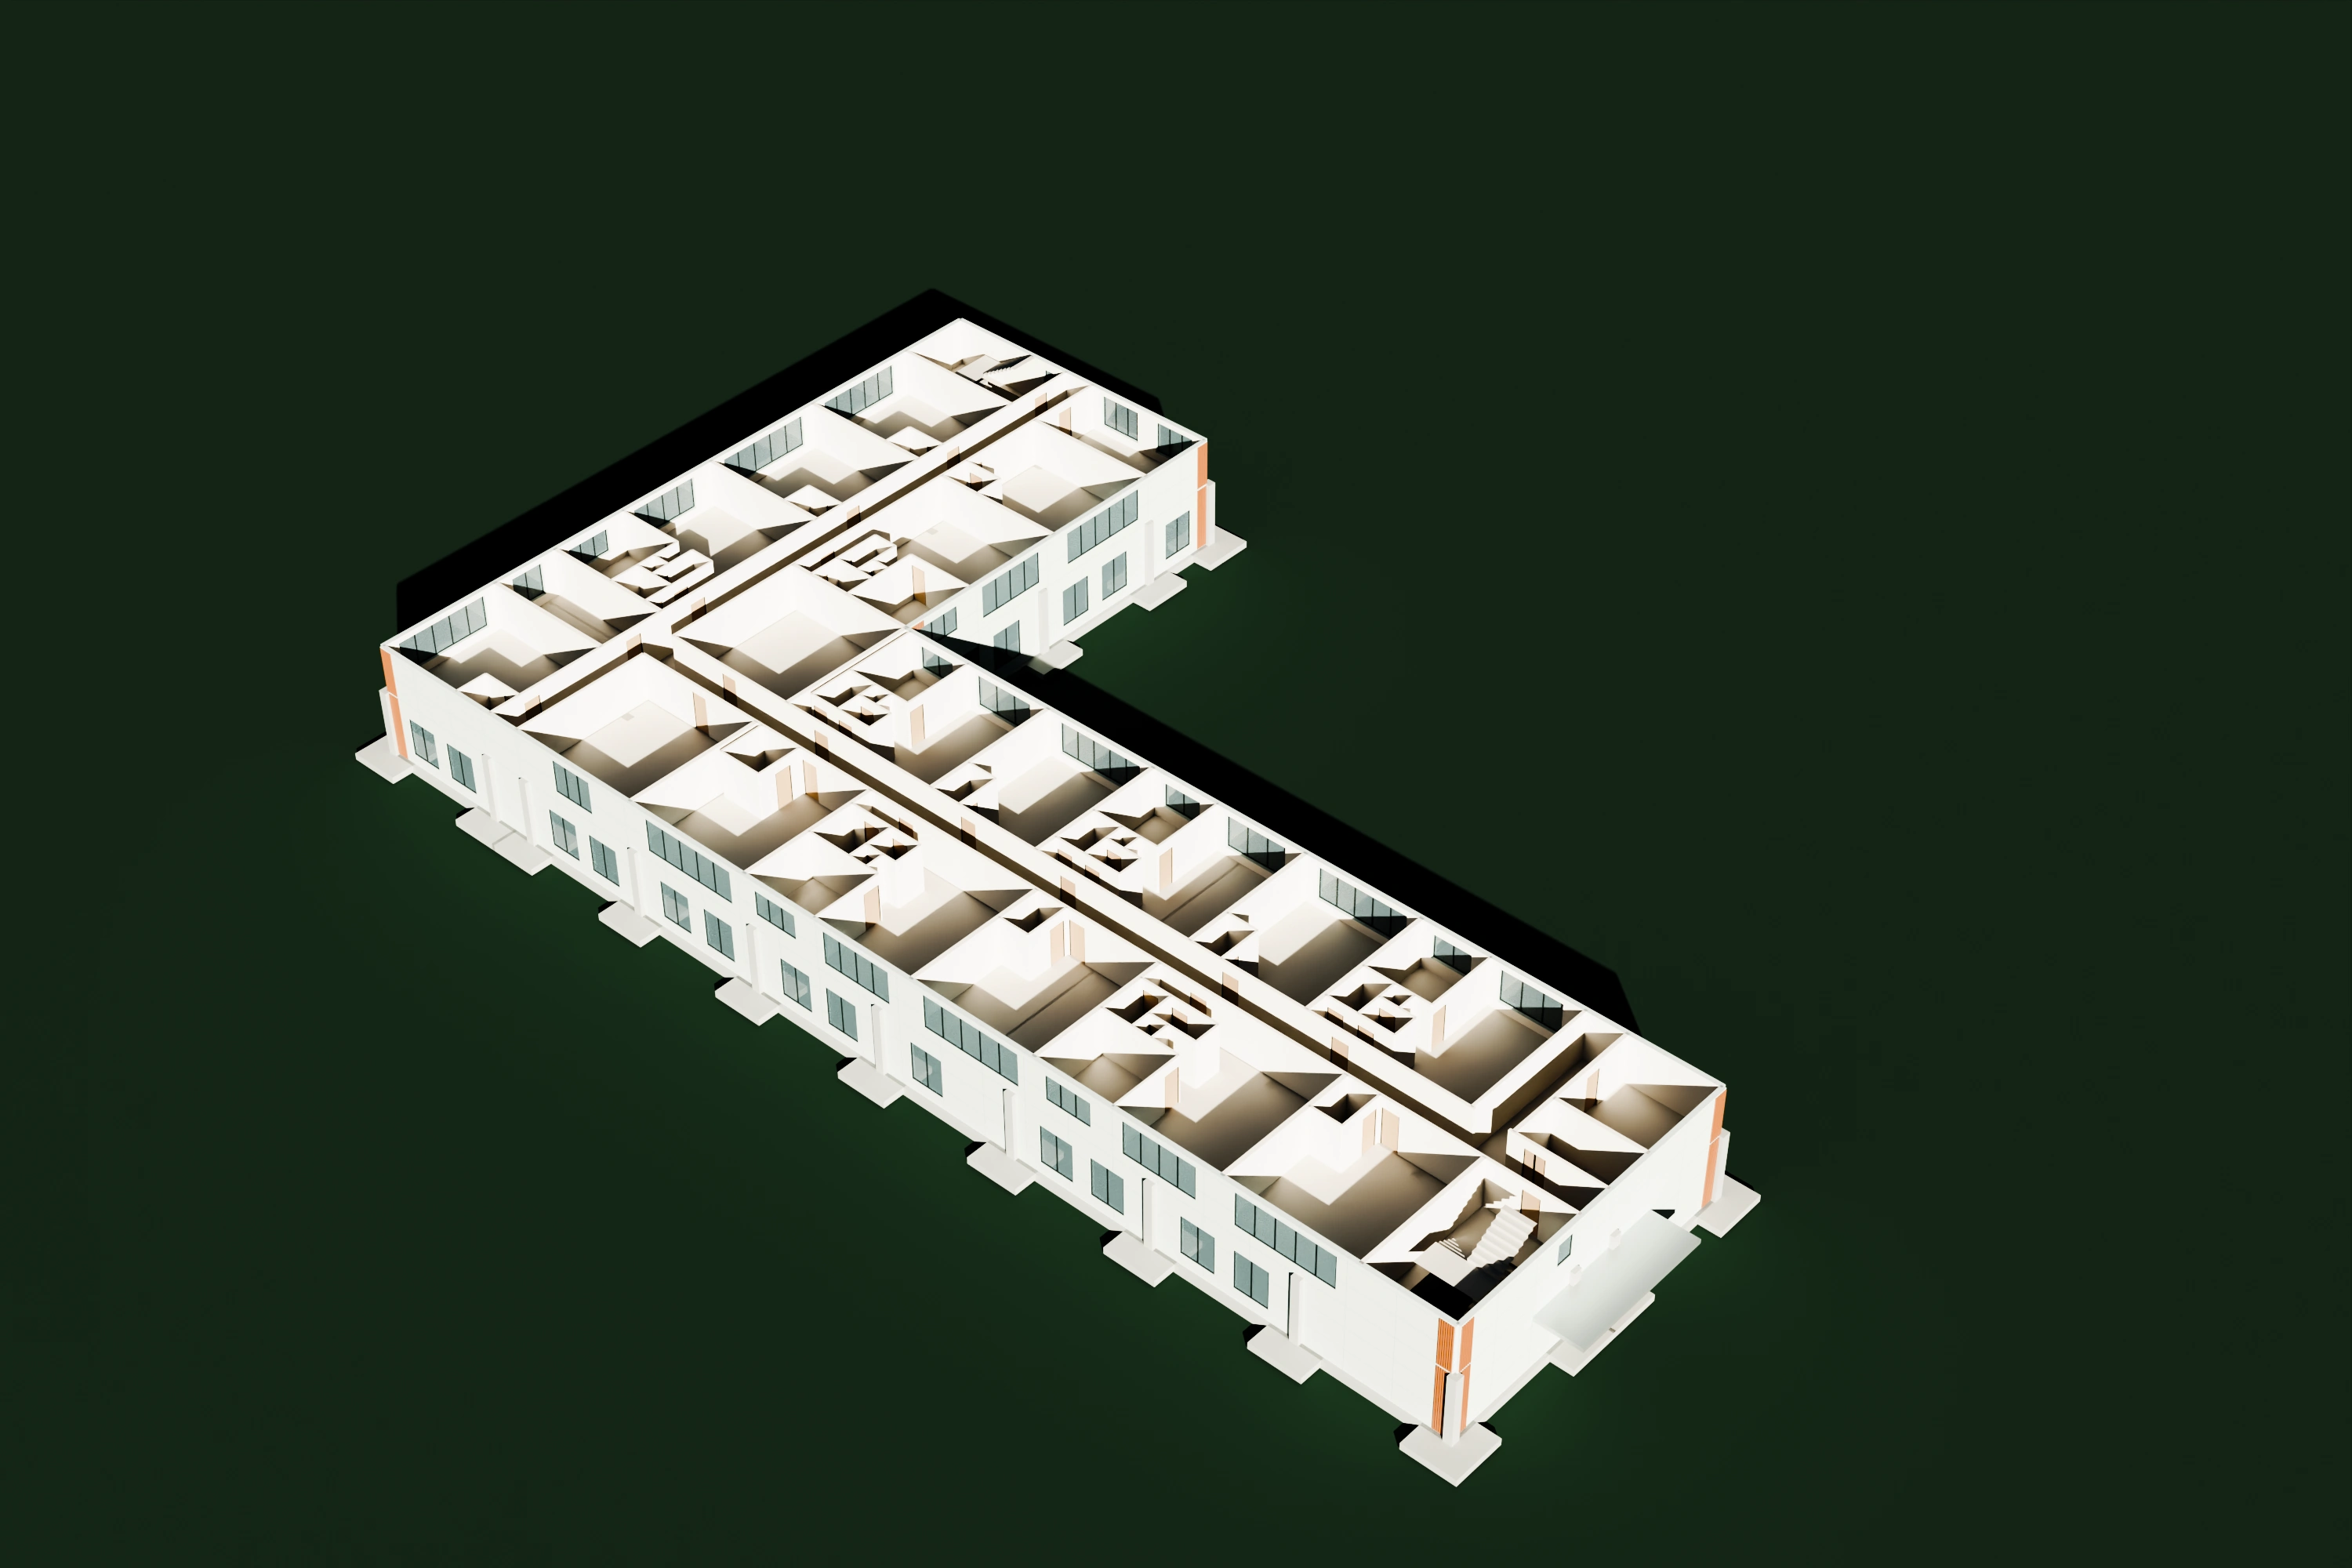
01 / Inspect the model
Inside the
building.
The rendered view is ready. Interactive geometry loads as you approach.
Inside the building.Same building · Source geometry
Every floor. In view.Same model · Separate the floors
A wider welcome.Two recorded runs · One changed input
03 / Follow a change
A wider
welcome.
Change the entrance canopy.
Follow it into the drawing.
Choose between two recorded engine runs. The second changes the canopy width; the model and affected sheets are generated again from that input.
Original run selected. This is a recorded comparison.
Inspect It in the Model ↑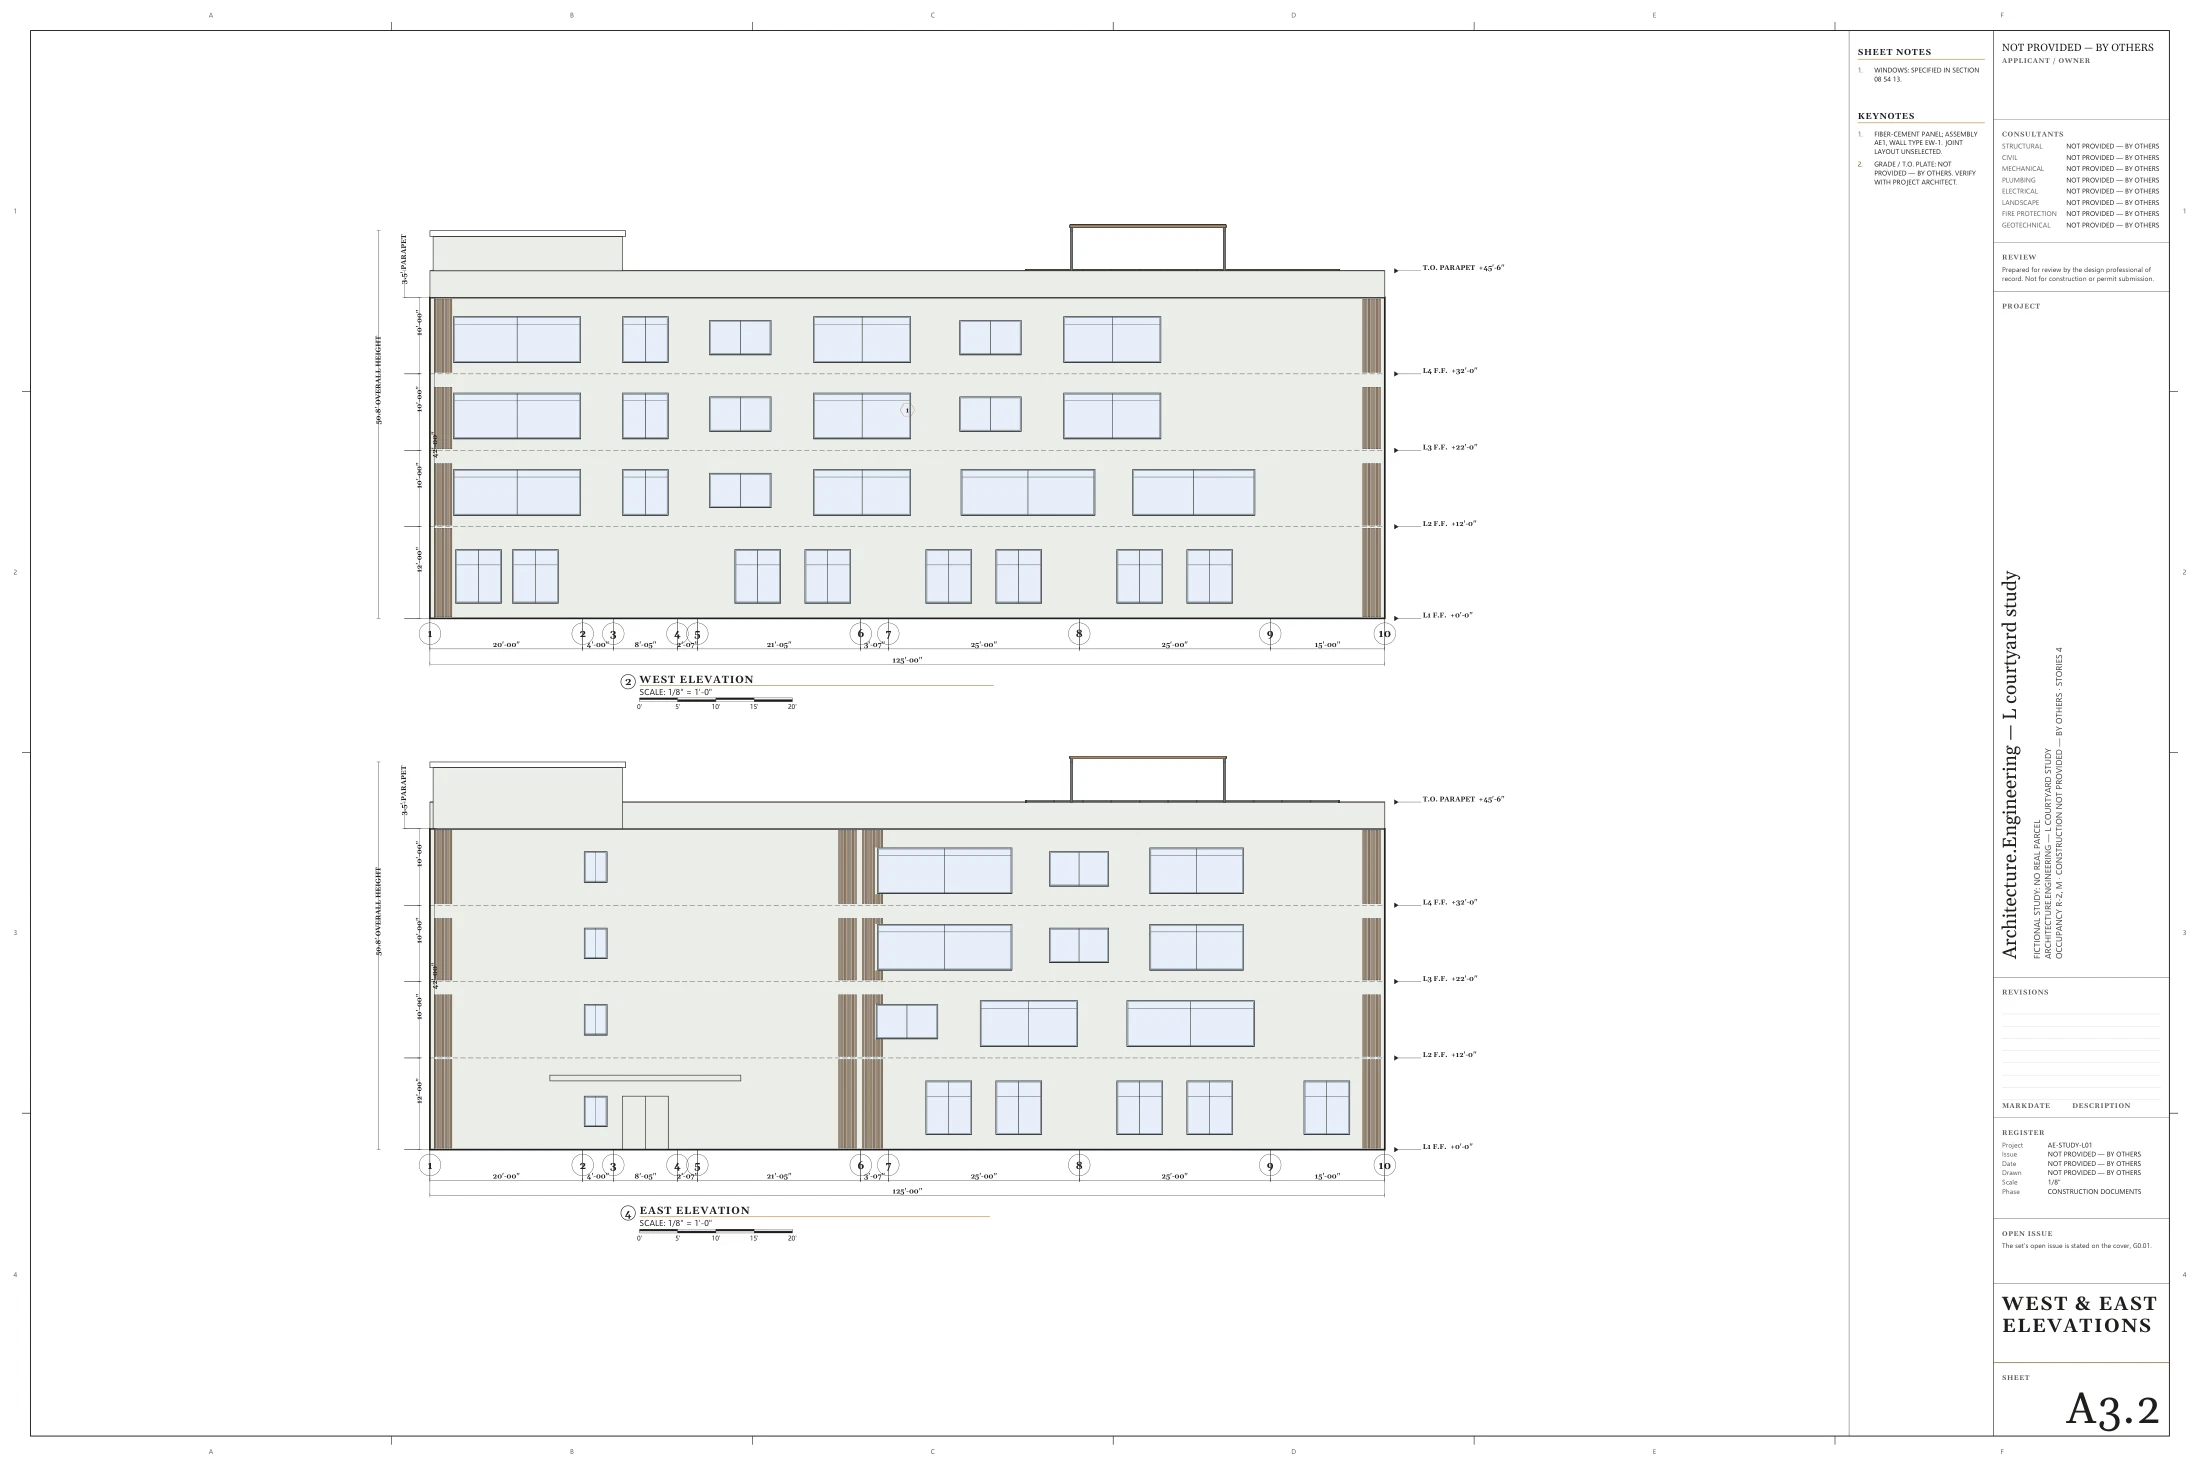
Read the Canopy Dimension
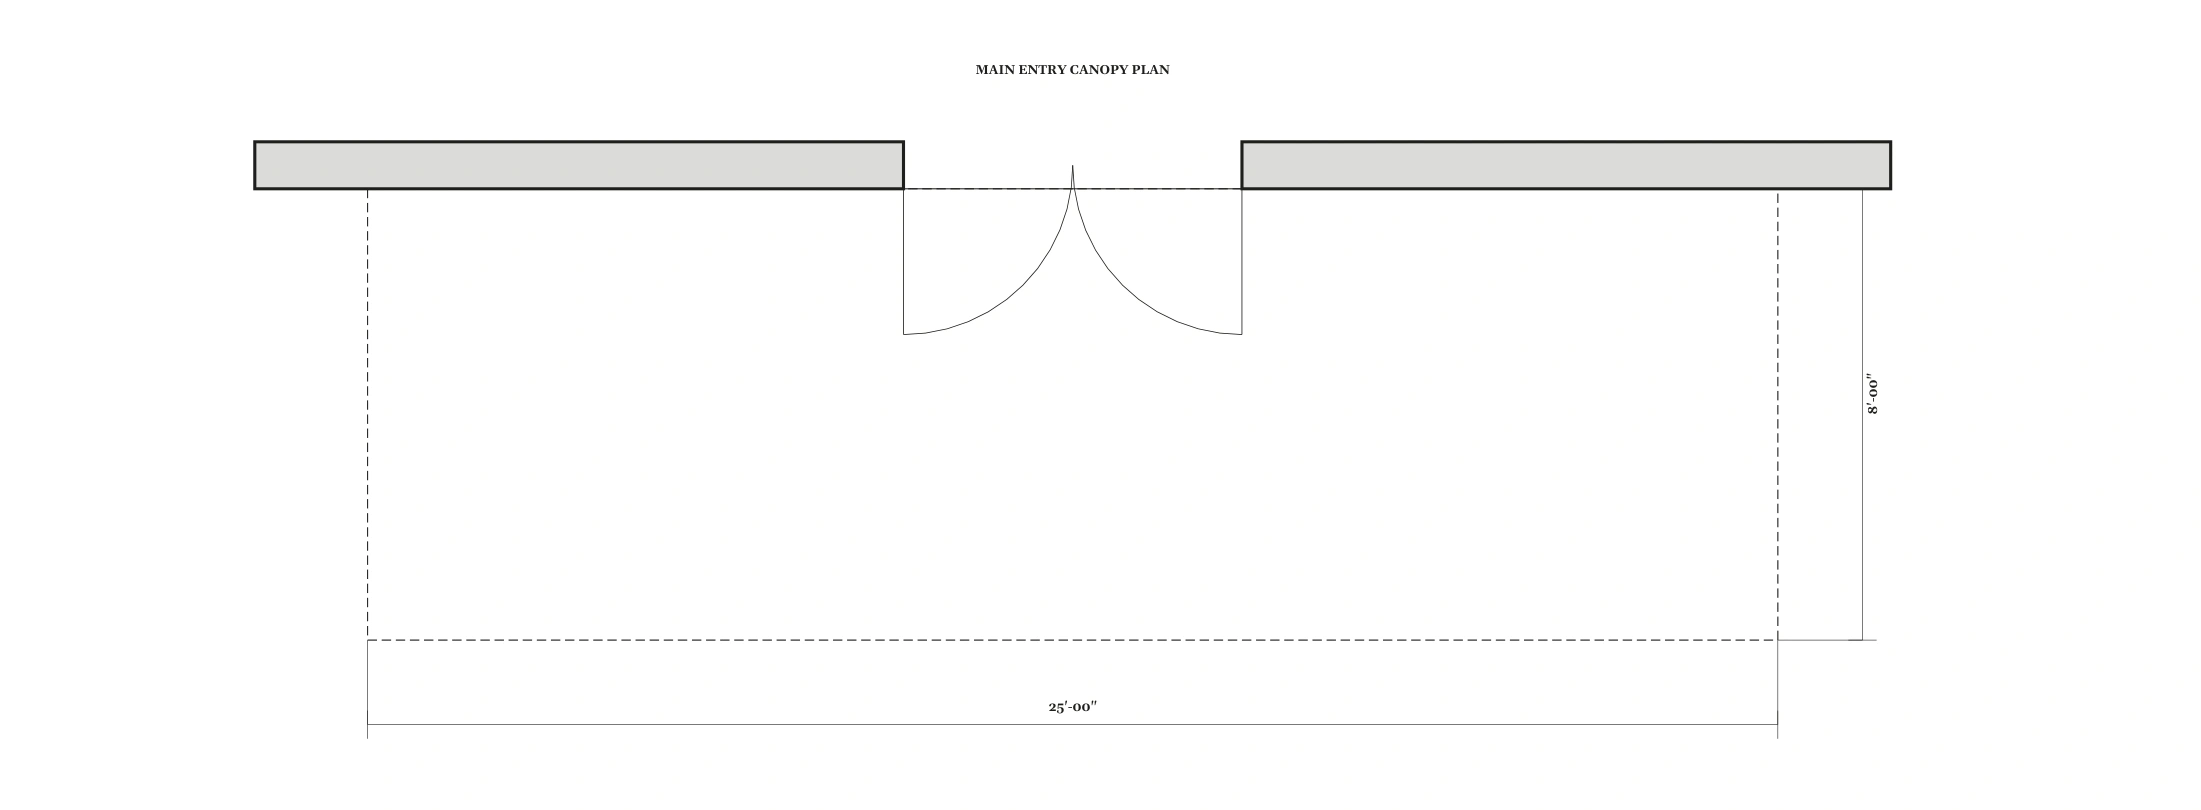
Both views come directly from their original entry sheets at the same drawing scale. Read the dimension to compare canopy widths.
Dimensions remain design inputs. The comparison does not establish structural adequacy or permit compliance.
04 / Inspect the output
The drawing
is right here.
Open a sheet, enlarge the details,
and download the original.
130 original sheets · Current framework
Scroll to spread the set.Scroll through the set.The sheets are spread below. Scroll to inspect the set.
Choose a sheet to inspect it.
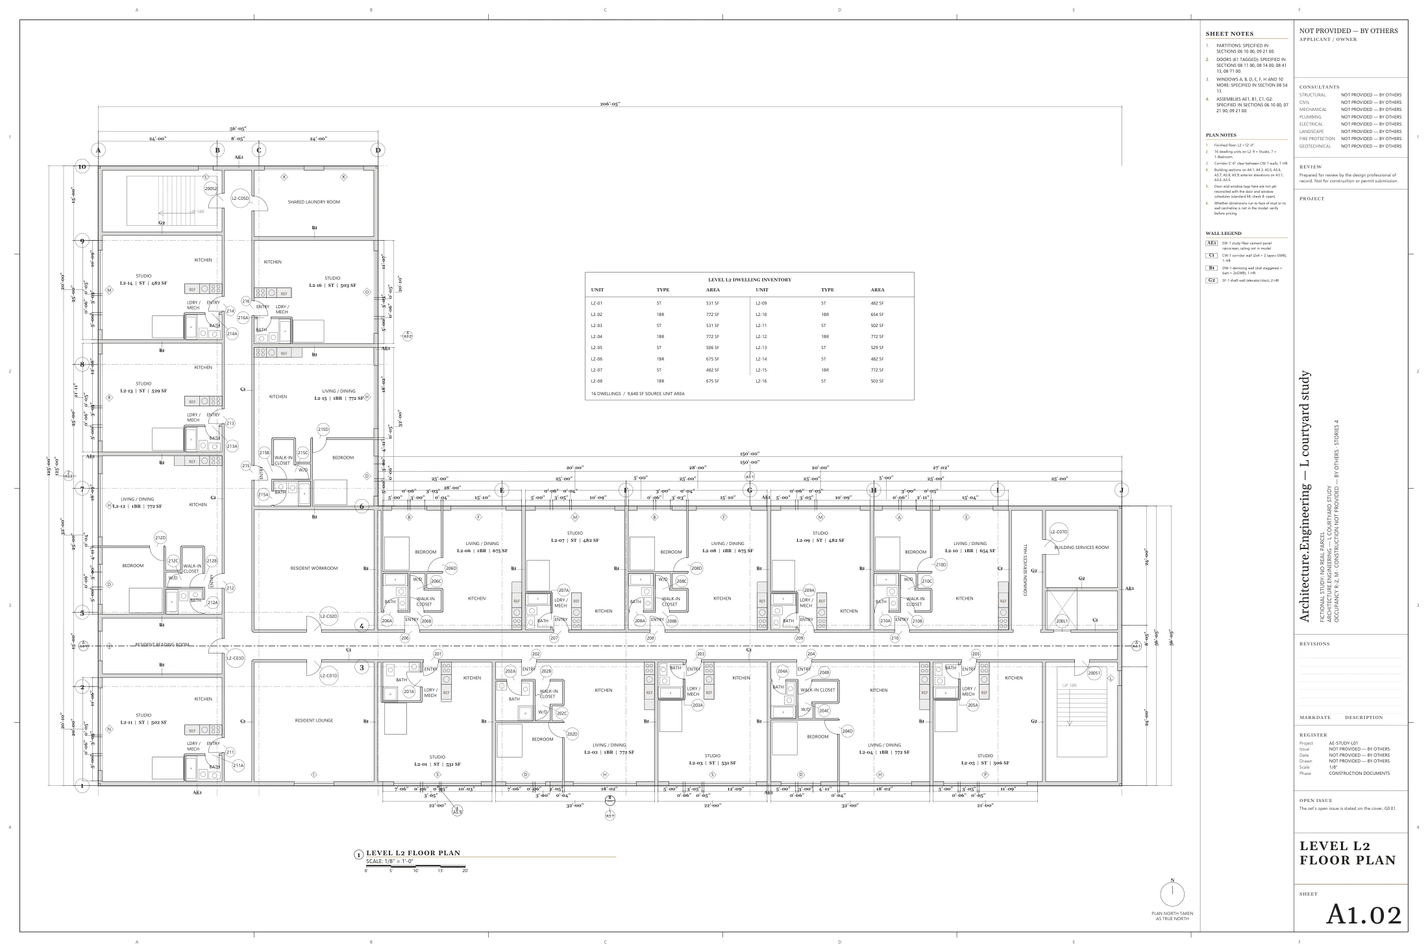
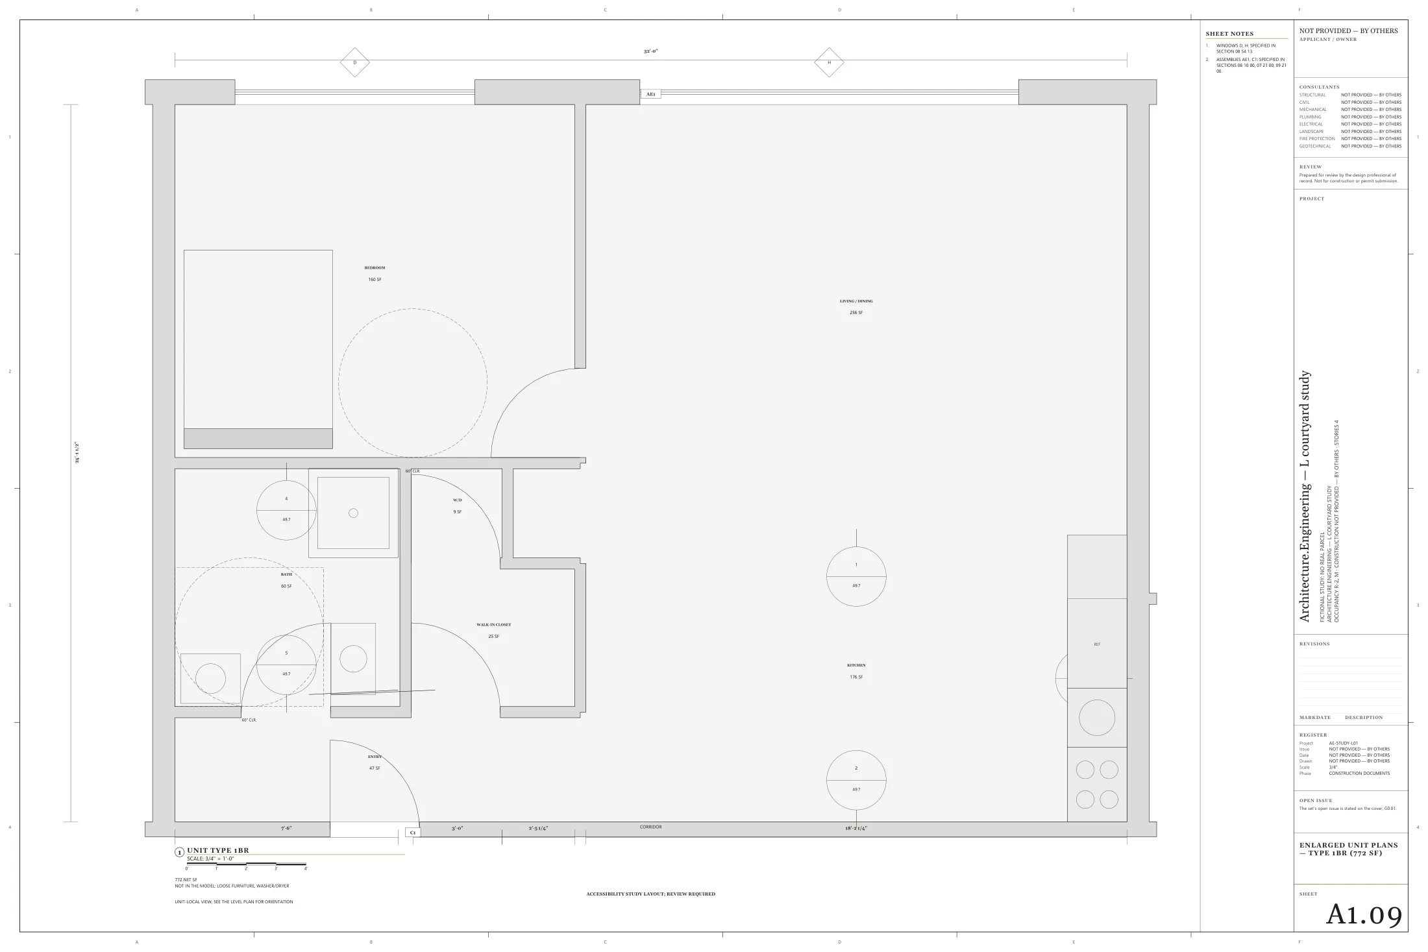
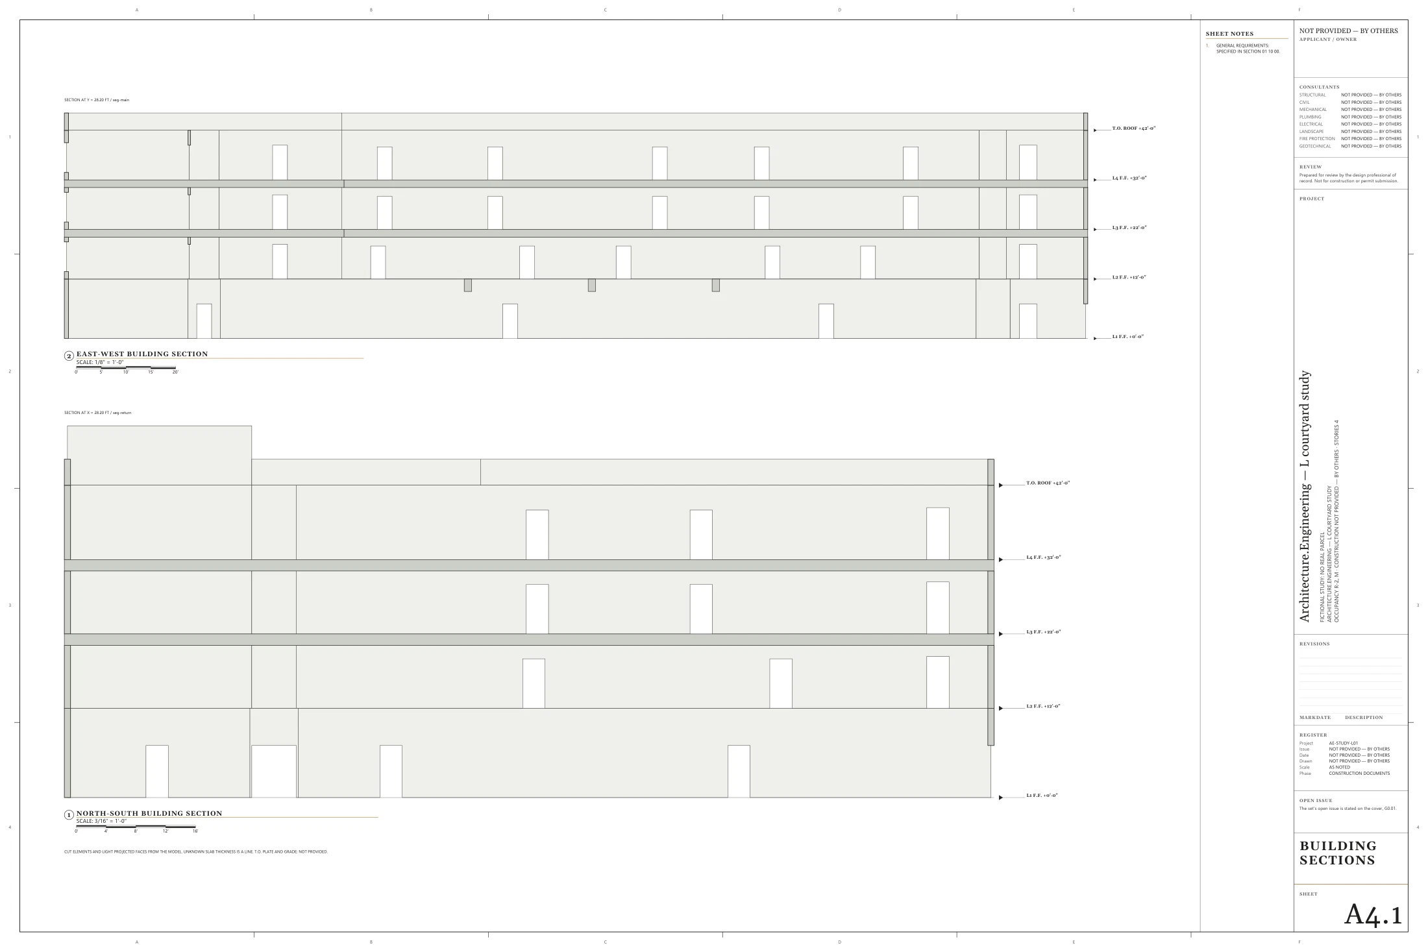
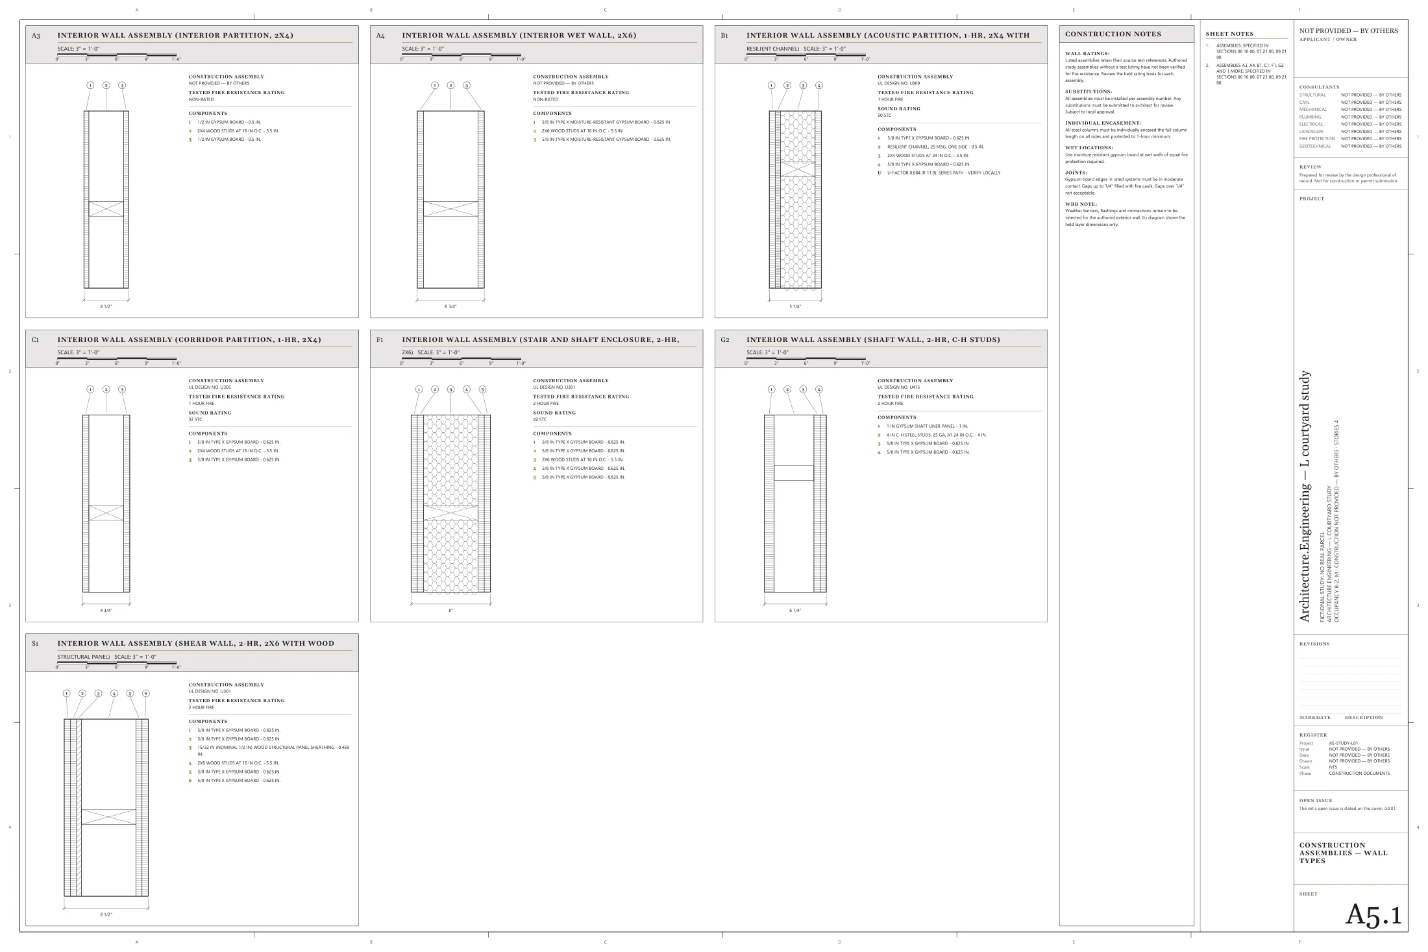
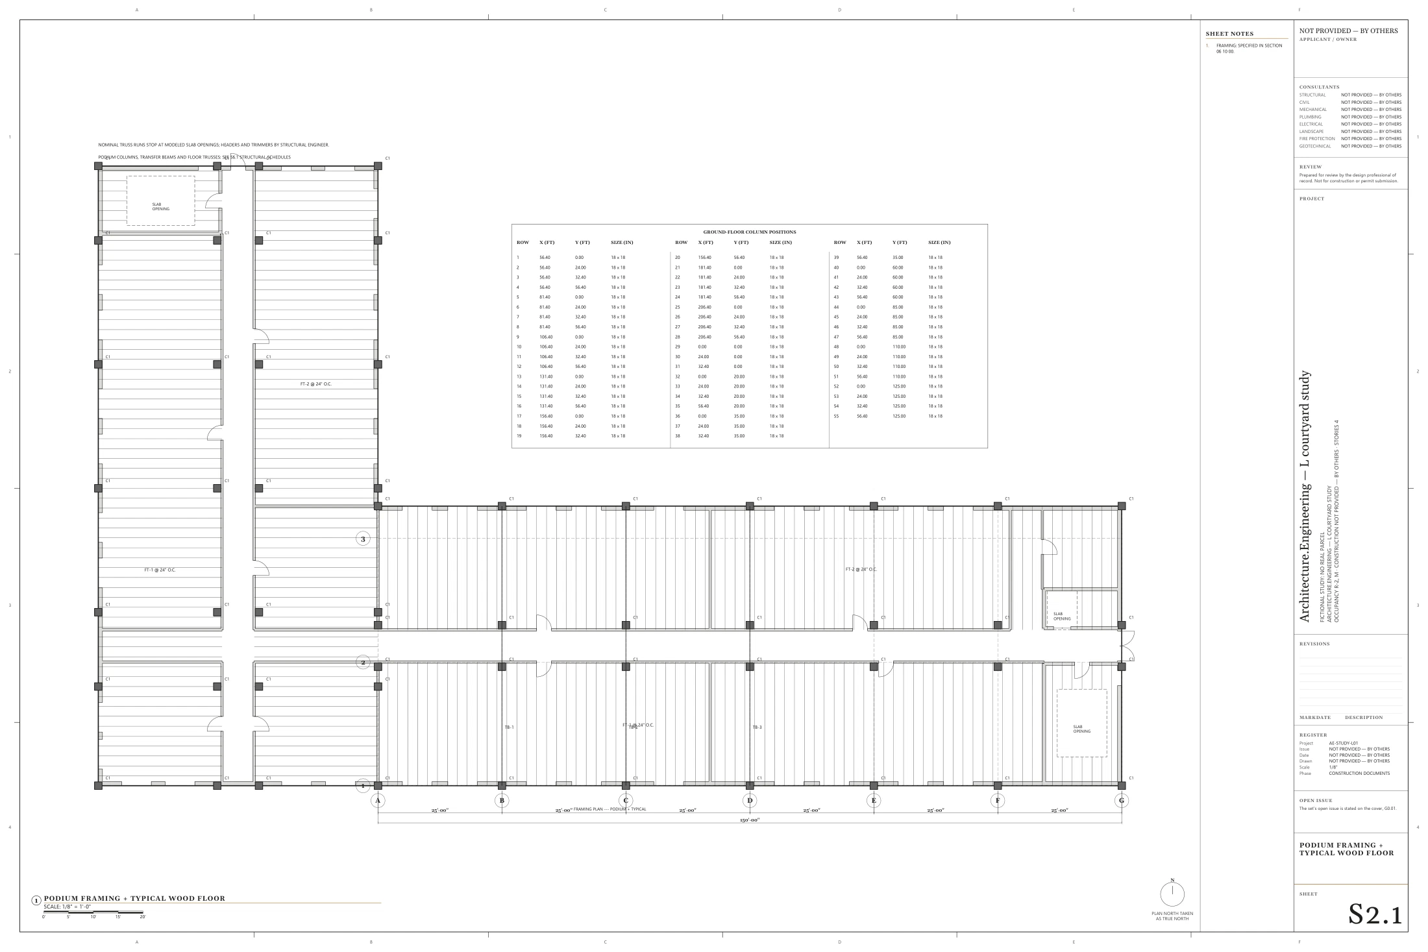
Plans, sections and details from the same model.View All 130 Sheets ↗
05 / Carry it forward
A set you
can question.
Open the source. Follow the changes.
Bring your own professional judgment.
This residential design study links the building you see to its source model and original drawings. It is a fictional project, with no surveyed parcel or permit approval.
Read the review findings
- Fictional architectural study with an illustrative San Francisco setting; no surveyed parcel or permit approval.
- San Francisco is the visual setting. The code-study sheets retain their stated rule sources and are not a San Francisco permit assessment.
- The responsible design professionals must review and correct the output before project use.
- Physical circulation checks measure the recorded source geometry. They do not establish accessibility, egress, structural or fire compliance.
- The held input does not include a lateral structural design or a verified site fire-access arrangement. The corresponding sheets identify those missing inputs.
- Facade materials, canopy dimensions and opening sizes are authored design assumptions. Product selection and engineering remain subject to review.
- The roof garden is a fictional resident amenity. Its deck, guards, shade frame, planters and reserved walkway are modeled design assumptions. Occupant capacity, accessible roof access, independent exits, structural loads, drainage and guard design are unverified.
- The canopy comparison uses two recorded runs. The changed width does not establish structural capacity.
- Rendered lighting and surroundings are presentation choices. Building dimensions and modeled openings come from the downloadable element record.
The PDF checks report 12 passing categories and 1 with findings. Read the findings before using this set.
Read the Automated ReviewEngine source 38bfc4c1. All outputs are preliminary and require professional review, correction and sealing where required.
Open the Complete StudyProfessional judgment
Bring Your
Team In
Give your architect and engineers
work they can inspect together.
The Project
What can I bring to a project?
The project intake accepts PDF and DXF, plus PNG, JPEG and TIFF images. Check its file limits and review the extracted geometry before continuing.
Where does the project start?
Start a Project opens your project workspace. Sign in to upload your plans and review the project inputs.
The Drawings
Are these construction-ready drawings?
Every drawing is preliminary. Qualified design professionals must review, correct and coordinate the work, and provide any required seal.
Can I inspect the original output?
Yes. The L-shaped residential study includes its complete PDF set, individual sheets, building model, IFC exchange file and run records. Open a sheet to enlarge it, or download the original from the drawing desk.
The Examples
Is this a completed building?
The residential example is a fictional design study. Its renderings, interactive architectural model and sheets share recorded source geometry. Lighting, surface appearance and the setting are presentation choices. Review findings remain available with the source files.
Does the example generate a new design?
The browser lets you inspect the saved architectural geometry. The canopy comparison switches between two recorded engine runs and their actual drawings. Start a Project opens the application for your own inputs.